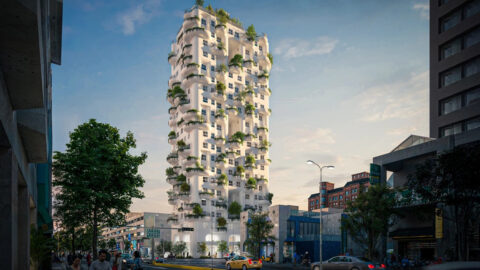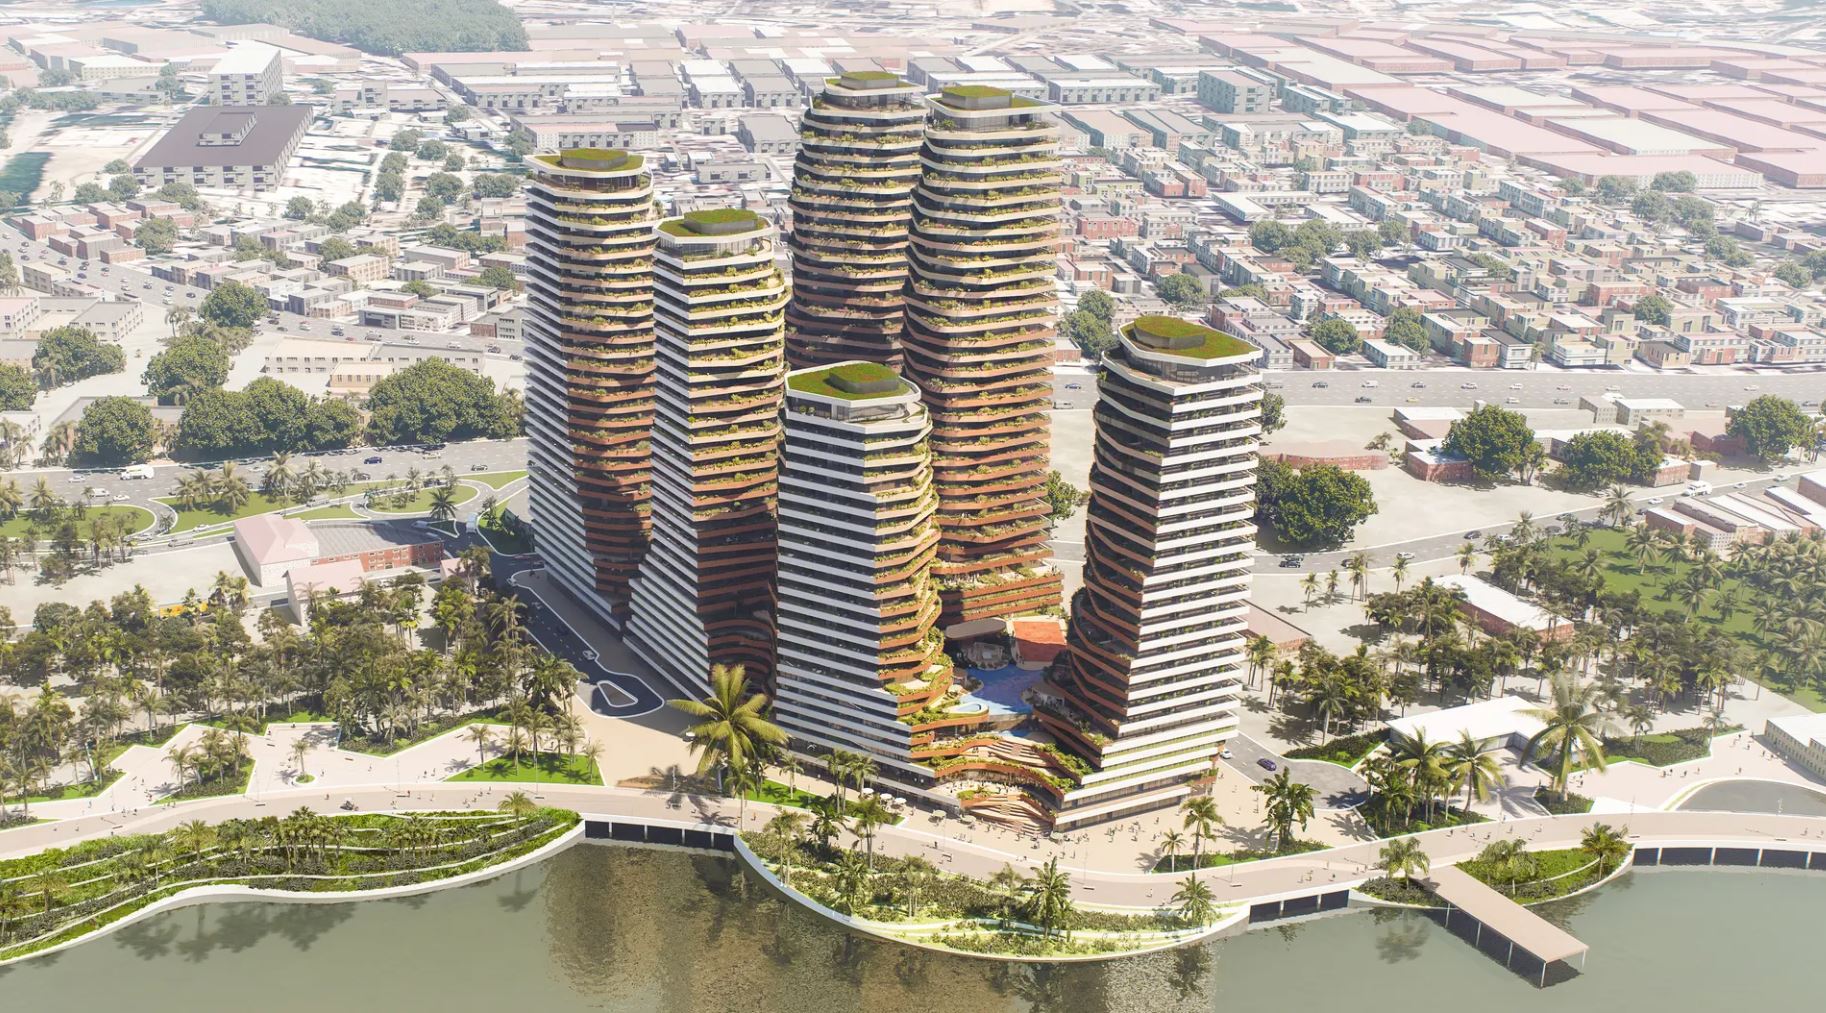

After designing a temporary walkway in Rotterdam, MVRDV has unveiled a project on a much larger and more permanent scale. The Hills, planned for Guayaquil, Ecuador, includes six residential towers with lots of greenery and sustainable design features with a focus on passive ventilation and shading.
The six residential towers range in height from 92 to 143 metres. They are arranged so that they increase in height the further they are from the river, thereby reflecting the local topography.
The towers will be crowned with green roofs and balconies full of greenery. At the base, the six buildings will be connected to form a large terraced "valley area" with swimming pools, sports fields, a large amphitheatre on the river side and more greenery.
Elsewhere will be retail space and numerous other amenities, plus a pedestrian walkway. Housing in each high-rise will range from small one-person flats to larger family homes.
While this collection of towers cannot really be considered sustainable (they are not made of wood, for example), the sustainable design features are noteworthy. These include the use of solar energy to reduce electricity consumption, energy-efficient heating and cooling with heat pumps, systems to collect rainwater for irrigation purposes and a design focused on natural ventilation and shading.
Many of these features were developed to provide a sustainable response to Guayaquil's hot climate. The wide balconies shade the glass façade, while the positioning of the towers and curved forms help to improve ventilation, allowing breezes to flow unhindered across the site. The abundant greenery helps cool the surroundings, reducing the amount of energy needed to cool the building and making the valley itself a comfortable, welcoming environment for residents and visitors alike."
The Hills is MVRDV's first project in South America and was commissioned by developer Uribe Schwarzkopf. There is no word yet on when it is expected to be completed.