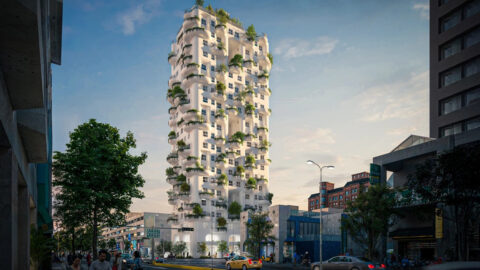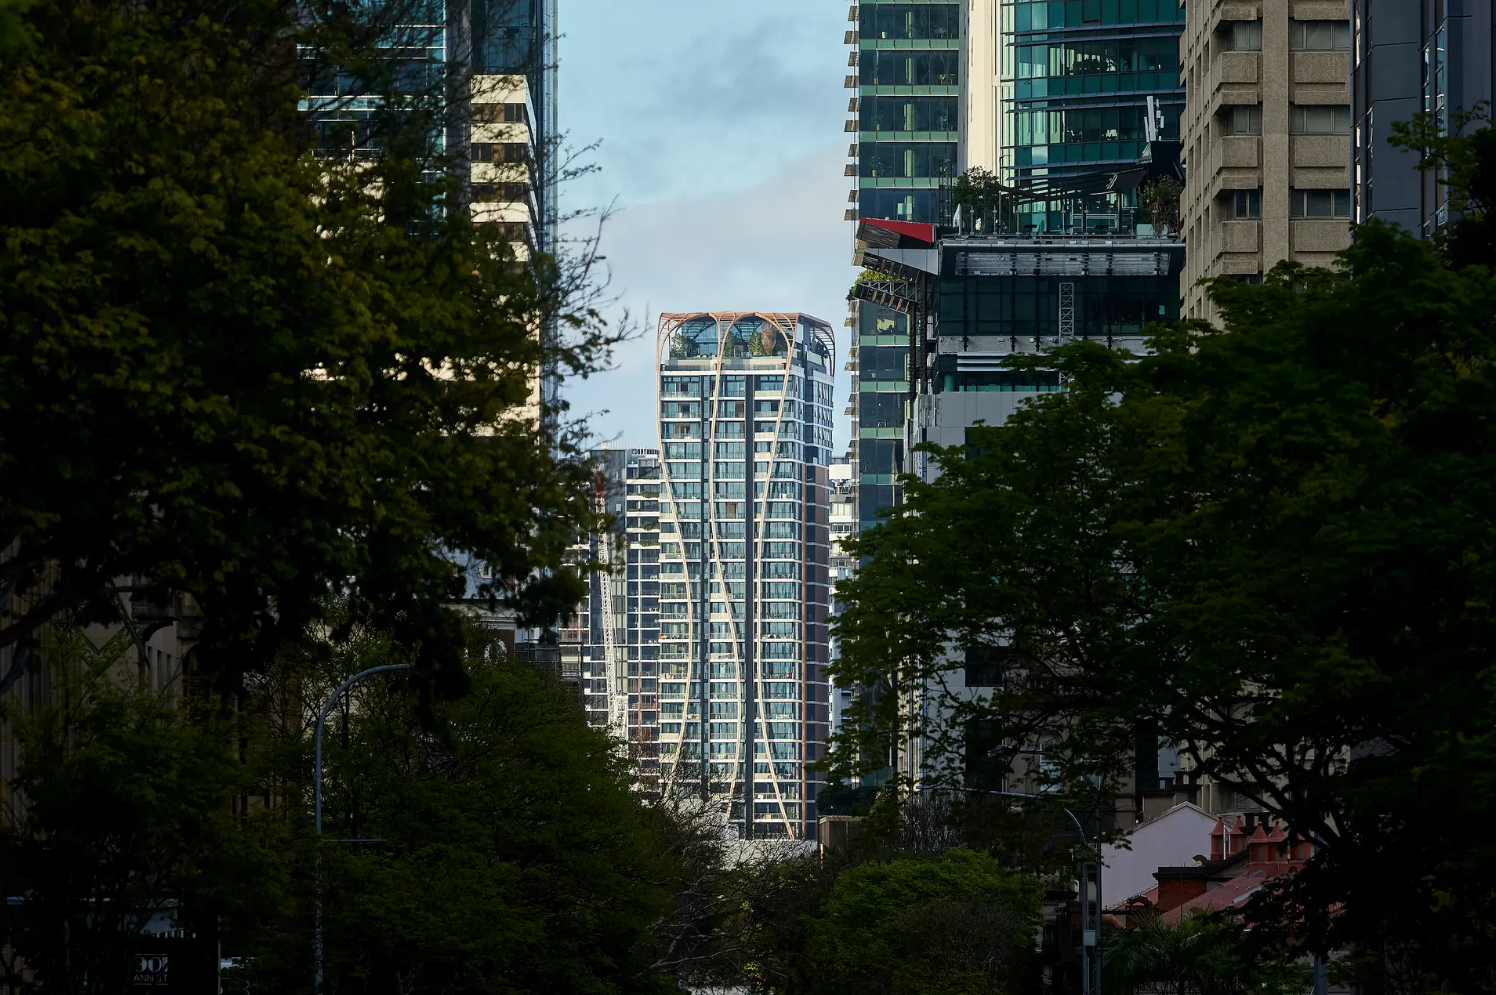

Australian architecture firm Koichi Takada Architects was commissioned to design a new high-rise in South Brisbane. The firm has embraced the country's indigenous culture with an extraordinary wooden façade. The building is also extremely sustainable and includes thousands of plants.
Developed by Aria Property Group, the 87.3m-high Upper House is characterised by its so-called "roots" referring to an indigenous tree, the Moreton Bay Fig. On the lower floors is an artwork titled Bloodlines by a local indigenous artist.
The architects' design aims to respect the rich history and recognise Australia as home to the oldest known civilisation on earth. The five-storey artwork on the building's facade by indigenous artist Judy Watson tells stories about Australia's first people.
Upper House consists of 33 floors. These are largely occupied by 188 flats, with amenities including an infinity pool, spa, saunas, fitness club, yoga studio, as well as home office facilities, a bar, cinema and private dining space.
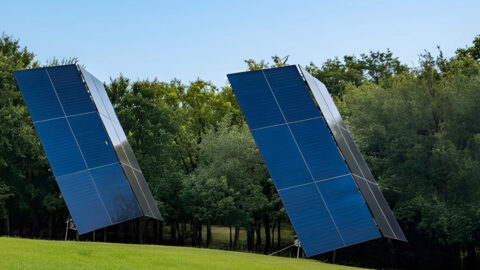
The top floor features a lush roof garden with more than 3,500 native plants and a large shaded wooden pergola. There is also a large rainwater tank that provides irrigation for all the greenery, and a 30 kW solar panel system that helps reduce power draw from the grid. Recycled and sustainable materials were used in construction, and 242 bicycle spaces and 60 electric vehicle charging points are available.